Friday, January 27, 2012

Diagram Review: Corry Mears

After our diagramming assignment we were to review one of our classmates diagrams. I felt that Corry had a strong set of diagrams each pertaining to the fie different systems that we looked at which were light, electricity, technology, water, and structure.


The diagram that I felt was the most successful was the technology diagram. I felt that this was a good analogy of how technology serves as a map of information liking users to different places and people.


http://corrymears.blogspot.com/

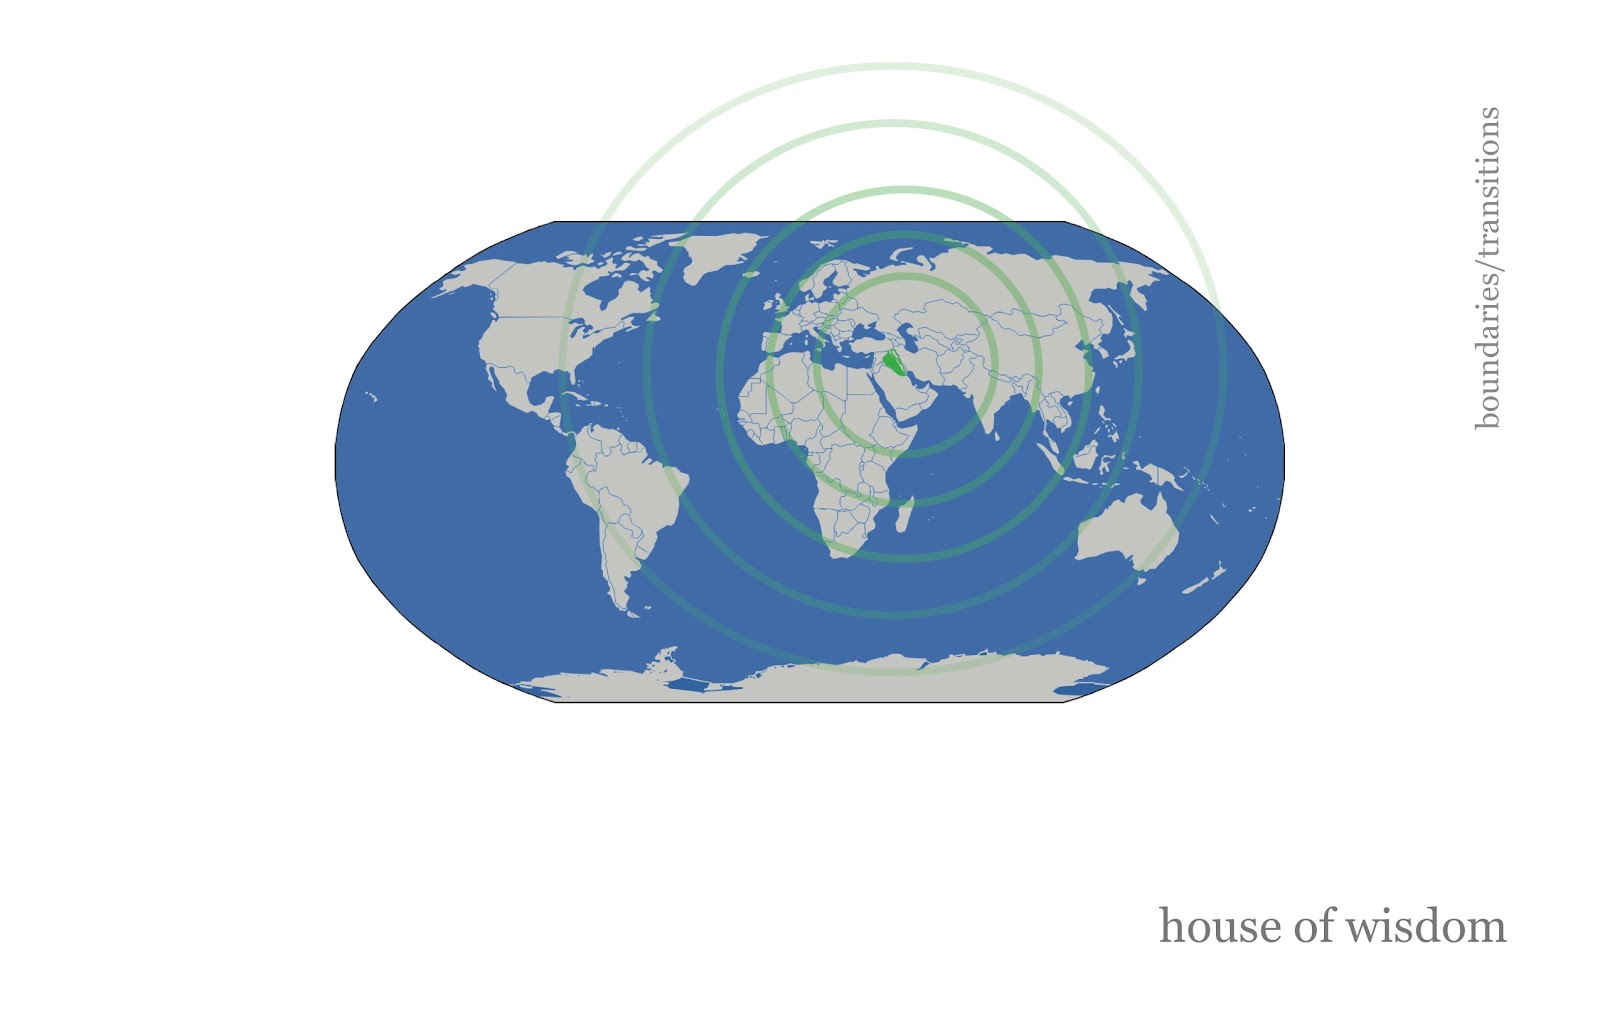
Revised boundaries diagram

Systems diagrams


Thursday, January 26, 2012

New boundaries diagram

Building Selection Materials


The materials that I chose for the skin of the building were Steel, Blue Slate, Glass, and Medditera Cork. I felt that each of the first three materials resembled or were similar to materials that were around the building. The reason that I selected these materials was because I wanted to explore the idea of making the transition from the exterior of the space to the interior come together in a more cohesive manner through the use of materiality.

Monday, January 16, 2012

BIM Programing

• Parametric Modeling is the relationship between different sections of a 3D model. When looking at the relationship between parts of a model this is important because when 3-d modeling if one part of a model is changed or altered it also affects the other parts of the model that are related to it. This is why it is important to pay close attention when modeling because a minor change could throw the entire model off.


• While I have used CAD very few times from what I have seen each line and part of a model, floor plan, and section must be made separately. However in BIM systems like Revit it will be easier because calculations are made based off of what is done to part of the model. The way in which CAD operates in comparison to Revit may be due to the fact that it has been around longer, but when I look at other modeling programs like Rhino I see a meeting ground between CAD and Revit. When modeling in this program making changes to something can alter the model, however it does not necessarily mean that you have to build each part of the model piece by piece like in CAD.