Friday, February 10, 2012


Learning commons in the music library would create an opportunity for students to collaborate through social interactions with their peers.
This article shifted my thinking from designing a traditional library to a space that would fit the individual needs of music students and their learning approach.
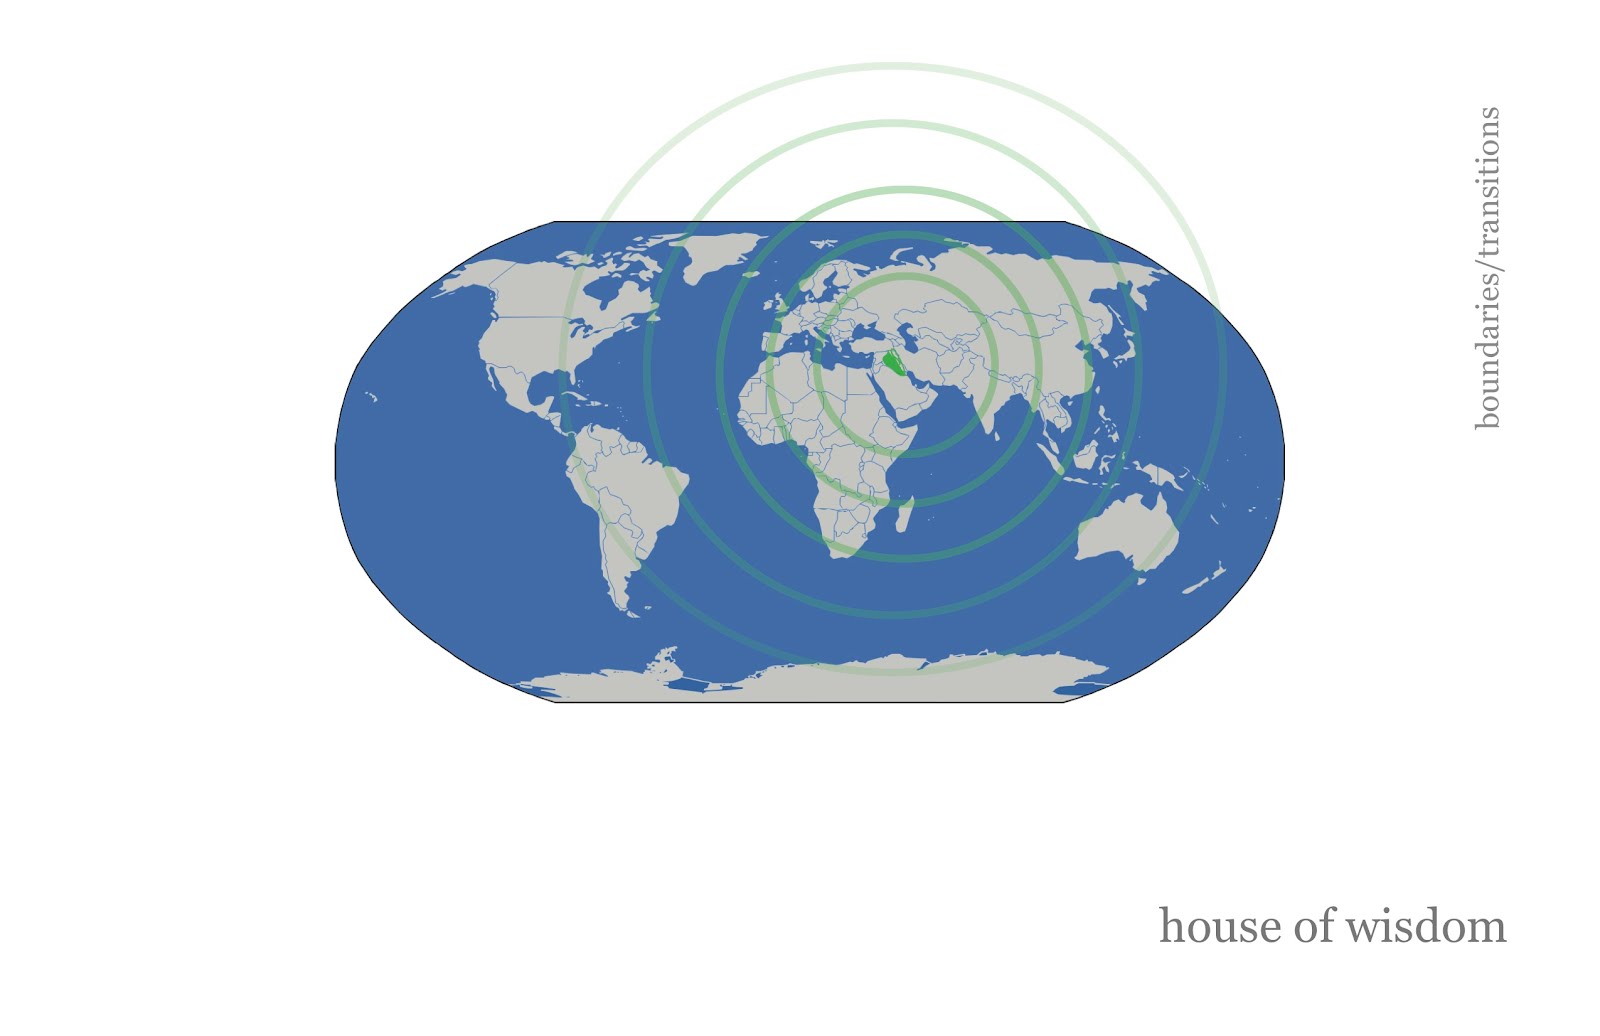
We can incorporate this information into our work by focusing on creating spaces that are interchangeable and create different boundaries both psychologically and physically.

Sunday, February 5, 2012

Freelon Group visit

Our class visited the Freelon Group architecture firm in Durham, while at the firm itself I learned several helpful tips as far as working on a portfolio and how things operate in the design field. After leaving the firm we went to visit a project that they worked on which was the Durham County South Regional Library. I appreciate the fact that we were able to visit an actual design firm and to hear some of the things that they experienced. The firms interior designers actually came to talk with the class and gave us some very helpful insight as to how things are seen from their perspective. When looking at the library I noticed that the interior was very simplistic and had a focus on sustainability. I also find it interesting that a lot of the spaces were mapped out based on the users, like the sections for teen and the section for children. The open space and the walls with glass windows that allow natural lighting to flood the space promote an environment for learning. Compared to the tour of the Freelon group it seems like the presentation by Paula Carr was more about being able to quickly explain and present your designs. This is helpful when speaking with a client. She also spoke about making sure that you develop a concept in the early stages of your design and then began to build on that. I feel that both of these experiences have helped me to gain valuable insight on how to improve on my skills as a designer and as a professional.

Friday, January 27, 2012

Diagram Review: Corry Mears

After our diagramming assignment we were to review one of our classmates diagrams. I felt that Corry had a strong set of diagrams each pertaining to the fie different systems that we looked at which were light, electricity, technology, water, and structure.


The diagram that I felt was the most successful was the technology diagram. I felt that this was a good analogy of how technology serves as a map of information liking users to different places and people.


http://corrymears.blogspot.com/

Revised boundaries diagram

Systems diagrams


Thursday, January 26, 2012

New boundaries diagram

Building Selection Materials


The materials that I chose for the skin of the building were Steel, Blue Slate, Glass, and Medditera Cork. I felt that each of the first three materials resembled or were similar to materials that were around the building. The reason that I selected these materials was because I wanted to explore the idea of making the transition from the exterior of the space to the interior come together in a more cohesive manner through the use of materiality.

Monday, January 16, 2012

BIM Programing

• Parametric Modeling is the relationship between different sections of a 3D model. When looking at the relationship between parts of a model this is important because when 3-d modeling if one part of a model is changed or altered it also affects the other parts of the model that are related to it. This is why it is important to pay close attention when modeling because a minor change could throw the entire model off.


• While I have used CAD very few times from what I have seen each line and part of a model, floor plan, and section must be made separately. However in BIM systems like Revit it will be easier because calculations are made based off of what is done to part of the model. The way in which CAD operates in comparison to Revit may be due to the fact that it has been around longer, but when I look at other modeling programs like Rhino I see a meeting ground between CAD and Revit. When modeling in this program making changes to something can alter the model, however it does not necessarily mean that you have to build each part of the model piece by piece like in CAD.

Friday, January 13, 2012

Diagraming the Music Library


Computing in Architetural Design

What I found the reading on the “computing in Architectural Design” to be was a time line on the evolution of drawing and how it has been used to aid with communication. One thing that I did not realize was how early the idea of digital drawing began. For example Ivan Sutherland designed the sketch pad system in 1963. Also I found it interesting that computer aided design was used in various fields such as mechanical engineering and in the construction industry. This caused the development of computer aided design to head in two different directions one being a more specifically for geometric modeling the other being more building specific. Based off of the various programs and different means to digitally render that we often use today. I was actually surprised that the first CAD like program was a well received and popular one. However I can understand this being popular among those who were not actually in the architecture field because it was something new and exciting. On the other had the earlier programs were far too limited in drafting capabilities for actual architects. These prompted companies to began working on more programs that focused on drafting and design to help those in the professional fields. During the late 1980’s things that enhanced the users experience with CAD were things like the continuing growth in the power of processors, the growing resolution of computer screens, and the introduction of raster color printing with ink jet printers. These changes made it possible for modeling systems to become more affordable and available. Also around this time architects were able to begin working in more photo realistic perspectives, which allowed them to communicate their designs with color, texture, shading, and depth. Over the years computers have used these programs to fit various roles which include design tools, means of communication, design assistants, used to design environments, habitable physical environments, and virtual environments. Computers have become a means of design and communication through the various programs that can be used to aid an individual when attempting to digitally record their design thoughts. Also computers are now able help to shape our design thoughts through the fabrication of digital environments. Computers can capture and immolate things from the real world such as temperature, humidity, and lighting and use them to create a virtual environment that can help a designer understand how their design may work in the real world. With all of the additions and evolutions that have been made to the computer, it is amazing to see how far the digital design industry has come and how far it has to go.

Thursday, September 1, 2011

Iar 333-01 The Impact of Light on Health and Welfare

When reading the articles from the Impact of light on Health and Welfare, one of the facts that stood out to me the most was the fact that The lack of lighting can have just as great of a negative effect on people, as light can have a positive effect on people. One result of the negative effects of the lack of lighting is SAD or seasonal affective disorder. Being that this is a disorder that occurs more commonly among people who dwell in locations with longer nights or who are not receiving the proper amount of sunlight, this causes me to believe that light within a place can also create a negative experience. Also according to some of the facts that are presented about night shift nurses having a greater risk of cancer raises a question in my mind about weather or not the people who designed the hospital lighting took into consideration these things. The hospital is often associated with healing but the lighting in this particular place, does not necessarily create a good experience. However I feel that the necessary steps are being taking to correct this problem. Lastly I think that the lack of lighting does have a major impact on the human body and its circadian rhythm. This is supported by the fact that people’s body becomes out of sync with their internal clocks after daylight savings. This is because when the clock is set back an hour things that people would do a at a certain time they now would do at a later time causing to loose the time that they would normally spend doing activities.

Iar 333-01 Light Revealing Experience

According to the reading Light Revealing experience, our experience of light is grounded in places. I find that this statement is true because a location can affect how light is able to affect a how certain place feels and can shape ones views of a place. For example the experience of a person who may be deep in the hart of the Amazon, which is filled with various trees, and plant life that reduces the amount of sunlight that enters into the jungle may vary from a person who lives in a mountainous area that is elevated. If these two were to switch locations the experience would become completely different for each individual based off of what they normally expect from the lighting in the place that they are use to. Designers often take advantage of light in certain places in order to create a desired experience for those who interact with the place. A Gothic Cathedral is an example of how clerestory and stain glassed windows are used to create a more dramatic effect causing one to feel as if they were in a holy place and add to their experience of worship.
In Continuing with this example light also affects the overall aesthetics of how one may view and interact with nature. When receiving the proper amount of lighting as well as grooming grass and other plants began to grow thicker and softer, which often appeals to the human senses like touch. This is why we often see people sprawled out on the grass in more temperate weather. Furthermore light can be used to imitate nature itself through manipulation. This is useful technique if one wanted a space to give the experience of a natural feel. For example in our first year studio one of our final projects was to create a laminar and to explore different forms of light. One of my classmates created a laminar that imitated the way in which light reflects off of water. This created an illusion that would cause one to believe that they were actually near water itself.
Climate and lighting also have a major impact on a persons experience in a space. The reading mentions that “in temperate climates, there are few thermal restraints, and the interaction between inside and outside are often maximized.” I felt like this was similar to what I discussed with Tina in class on last Thursday. When asked what does light tell us about climate, I replied that more than likely one would attempt to open a space up to allow more lighting and create an experience of merging the interior with the exterior. I feel as if there were less light it would give one the experience of being closed in simply because when I hear lighting the first thing I think of is natural sunlight.
One thing that I wanted to note was that when it comes down to light and how it affects time, I feel that it has the same affect on when and how people do a task. For example we know that scientifically we are technically supposed to have three meals a day. Going by this one would be able to say that a task such as breakfast would take place while the sun is rising from the east, lunch would be eaten at noon when the sun is at its peak and giving off the most natural lighting, and dinner would be held as the sun sets. This is why when events like Daylight savings occur it often sets a persons sense of timing off because depending on how they schedule themselves they would have to perform these tasks at a later or earlier time.
I feel that light itself plays a crucial role in everything that we do because it is often affecting how we experience things. This includes the way we view places and nature, how we feel in certain climates and at certain times, and also how and when we perform certain task. Lighting is an essential part of both nature and the human life, whether it is natural or man made lighting.


Thursday, April 28, 2011

WI 10

Over the course of this semester I feel like I have grown tremendously not only as a designer but also as an individual. At the outset of the semester one of my main goals was to figure out how I was able to best communicate my design ideas and design process. While exploring through a number of ways to communicate my thoughts and ideas, I feel like I have arrived to the conclusion that digital rendering is one of the means of communication that I feel most comfortable with. In each of the Jenga assignments I have made an attempt to include some form of digital rendering and alterations to shape my presentations as an individual and in group work.

This semester has also taught me a lot about myself as an individual. One thing that I have learned is that I do have the capability of being a positive leader, as I served as group leader in our groups of 6, and the co leader in our groups of 12. This role was a complete 360 from the role I normally play in group projects where I simply go along with everything just for the sake of “getting it done”. The reason why some of my group members nominated me as leader was because they felt that I strengths when it came to time management and making sure that things were completed in a timely fashion. This was a large step for me as time management was one of the goals that I aimed to conquer at the beginning of the semester. I learned that while I cannot expect others to have the same work ethic I can lead by example and set a pace for others in the group to work at.

When evaluating my design process and how I work I personally feel that writing itself is not as important to the design process but there does need to be a form of documentation to help record ideas and designs. While the end product is what everyone is interested in and wants to see I also understand that the process work is equally as important. This could be writing, digital documentation, or even photography, however I think it depends on the designer’s process and way that they work. When starting out with a design I found that sketch models and exploring my ideas physically is an important initial step in my design process because it gives me an understanding of how one would experience the space.


At the end of the semester I felt that not only did I achieve the goals that I had set out to accomplish, but I also leaned more about the technical side of designing, for example placing a ramp in a 22’x32’ space is a terrible idea, and that trap doors should only be included in a design if they are relevant to the concept. In light of these lessons I also leaned that you can’t be afraid to step outside of your comfort zone and become a designer who is confident in their work.